<-- style PDP --> Main-68 Cree Avenue, Toronto - Detached for lease for $3,000
  • leased

Main-68 Cree Avenue

Toronto, Ontario, M1M 1Z6 - Cliffcrest

$3,000$000000

  • Neighbourhood

    Cliffcrest

  • Major Intersection

    McCowan Rd and Kingston Rd

  • Listed Since: 36 day(s)

  • Last update: 23 day(s) ago

Overview

  • Property Type

    Detached, Bungalow

  • Bedrooms

    3

  • Bathrooms

    2

  • Basement

    None

  • Kitchen

    1

  • Total Parking

    3 (1 Detached Garage)

  • Lot Size

    50x184 (Feet)

  • Taxes

    n/a

  • Type

    Freehold

Property Description

Property description for Main-68 Cree Avenue, Toronto

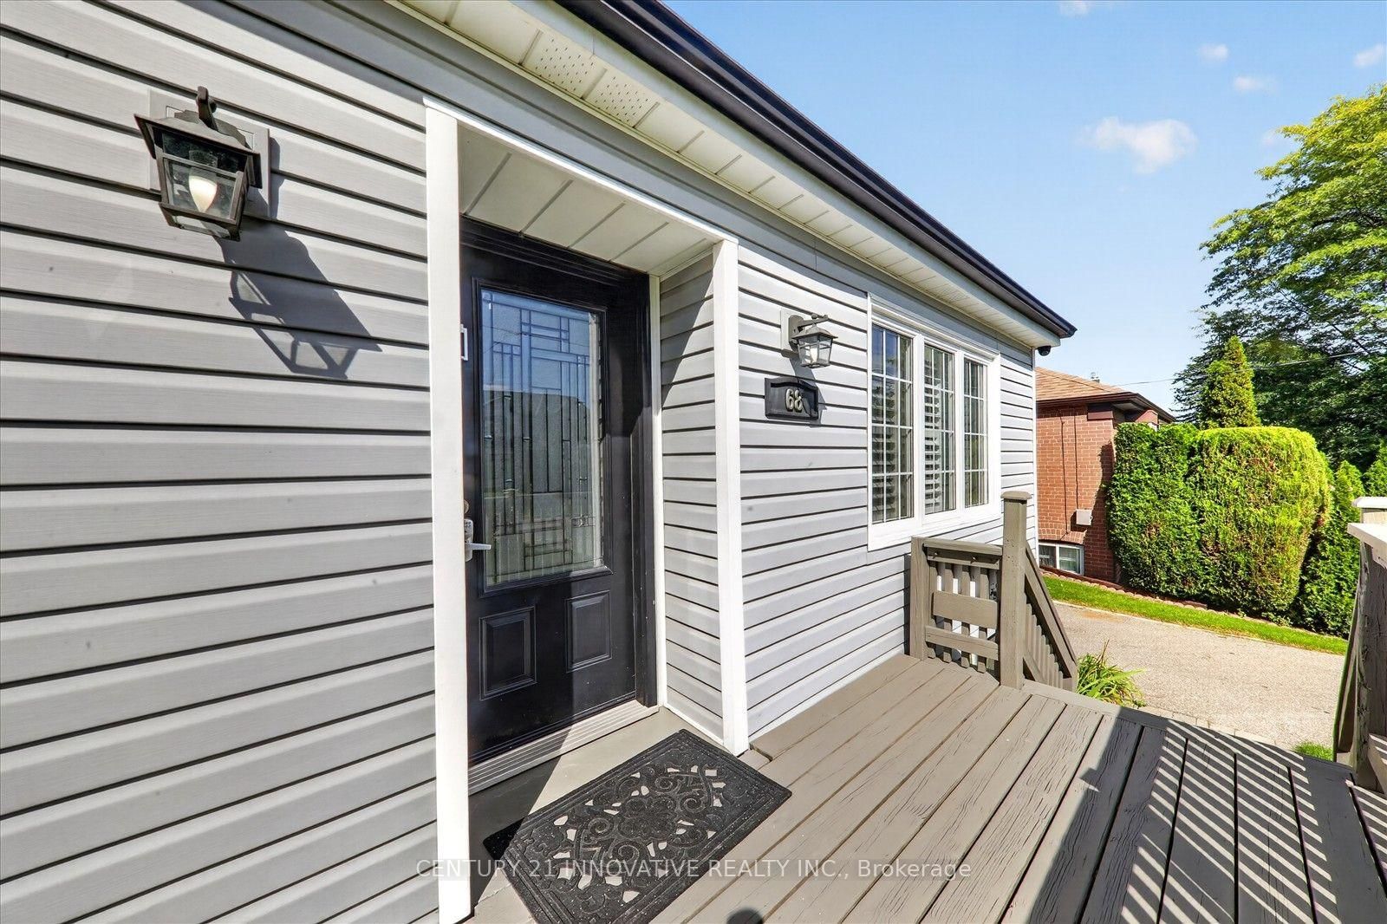
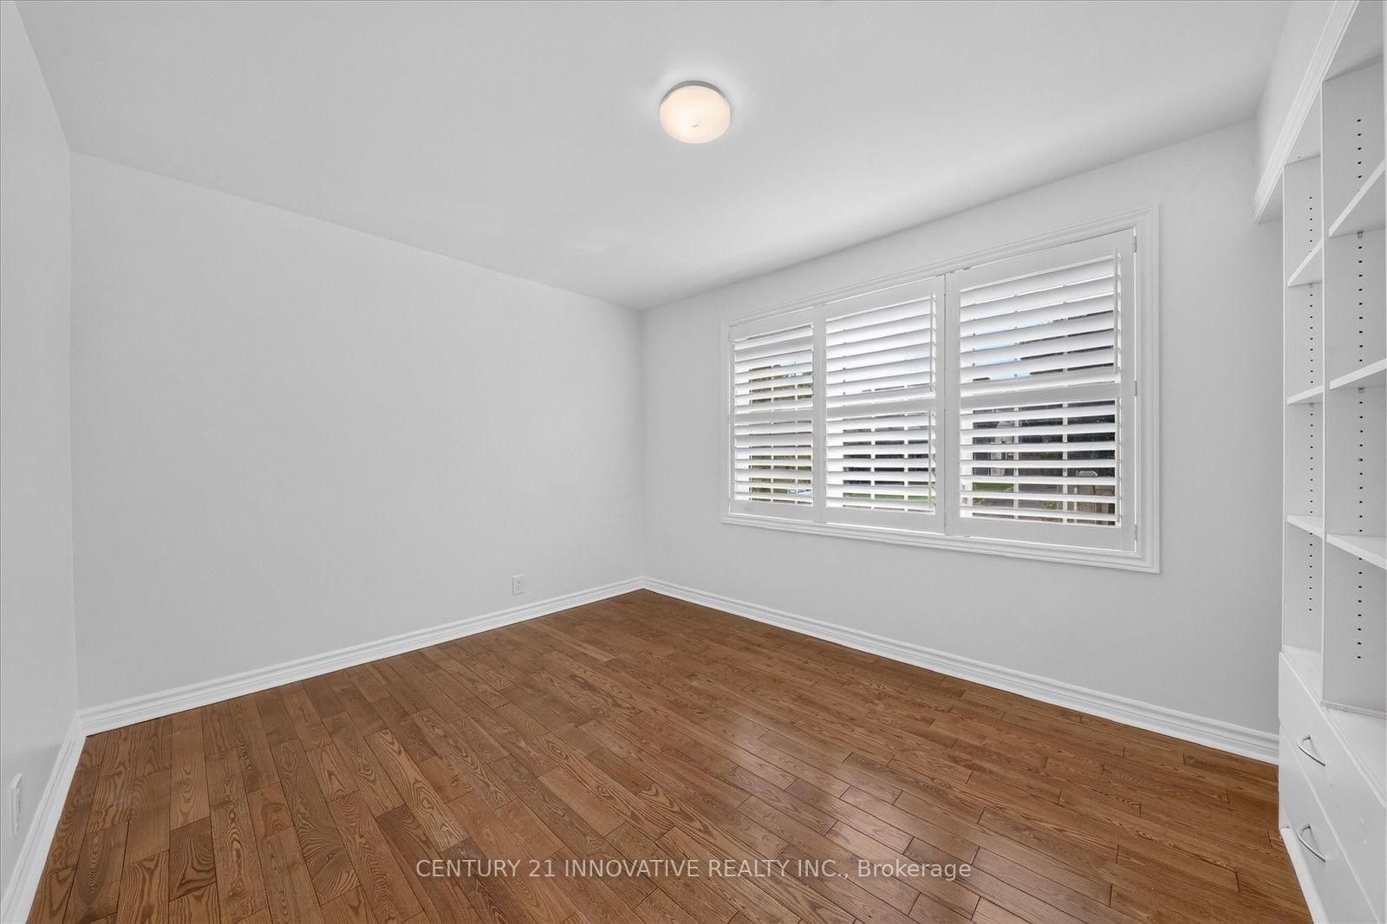
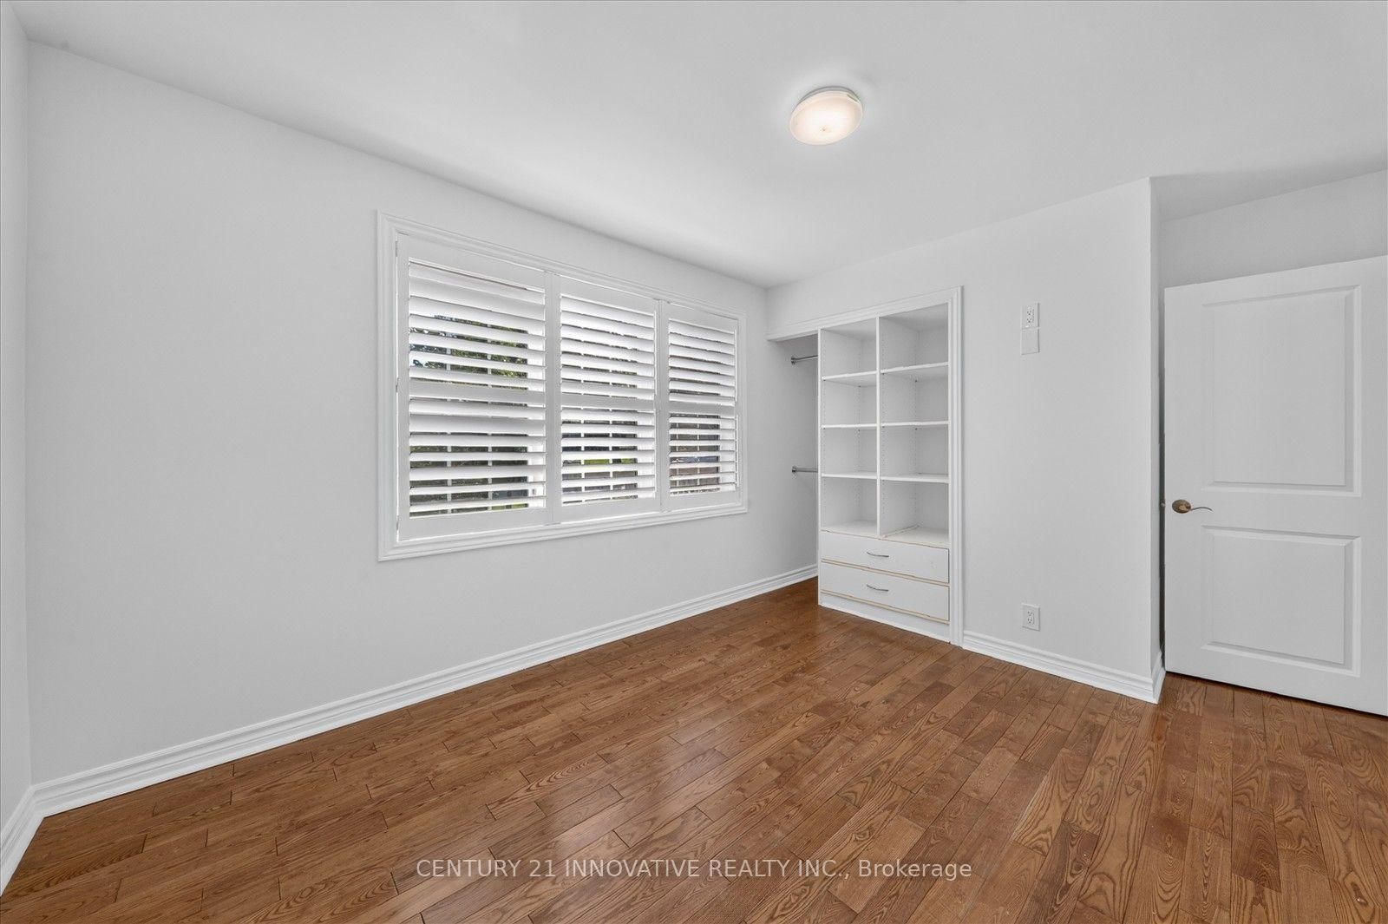
Great Family Home in Sought After Location in Cliffcrest Area! Bright, Updated and ready for it's new Tenant, this home is great for your family. Renovated Large Kitchen combined with dining area is a great space to gather and entertain. The Living Room is bright and spacious and overlooks the large fenced back yard. The home has mostly hardwood floors throughout the main level. This lot is large and the home is located in an area where there is development of newer custom homes. Walk in distance to public school, TTC, Groceries and all amenities.

Listed by CENTURY 21 INNOVATIVE REALTY INC.

  • MLS #

    E13806938

  • Sq. Ft

    1100-1500

  • Sq. Ft. Source

    MLS

  • Lot Irregularities

    n/a

  • Year Built

    Available Upon Request

  • Pool

    None

  • Drive

    Available, Private

  • Garage

    Detached, 1 spaces

  • Total Parking

    3

  • Family Room

    N

  • Den

    N

  • Exterior

    Vinyl Siding

  • Fireplace

    N

  • Roof

    Asphalt Shingle

  • Foundation

    Concrete, Concrete Block

  • Elevator

    n/a

  • Water View

    n/a

  • Laundry Level

    Main

  • Heat

    Forced Air

  • A/C

    Central Air

  • Water

    Municipal

  • Water Supply

    n/a

  • Sewers

    Sewers

  • Central Vac

    N

  • Living

    5.55 x 5.8 ft Main level

    W/O To Deck, O/Looks Backyard

  • Kitchen

    412.0 x 6.71 ft Main level

    Combined W/Dining, Centre Island

  • Primary

    4.15 x 3.5 ft Main level

    Ensuite Bath, Large Window, Closet

  • 2nd Br

    3.19 x 2.54 ft Main level

    Window, Closet

  • 3rd Br

    3.04 x 3.52 ft Main level

    Window, Closet

Thinking of Selling?

Find Out Your Home’s Value in Today’s Market!

No Email or Signup is required to view your home estimate.

estimate your home value

Contact Manoj Kukreja

Sales Representative,
Century 21 People’s Choice Realty Inc.,
Brokerage
(647) 576 - 2100

Manoj profile avatar

Thinking of Selling?

Find Out Your Home’s Value in Today’s Market!

No Email or Signup is required to view your home estimate.

estimate your home value

Contact Manoj Kukreja

Sales Representative, Century 21 People’s Choice Realty Inc., Brokerage
(647) 576 - 2100

Manoj profile avatar

Recent Sold Listings in Cliffcrest, Toronto

Popular Cities